Uncategorized
SKF ball, roller and mounted bearings for machine builders, distributors and project buyers

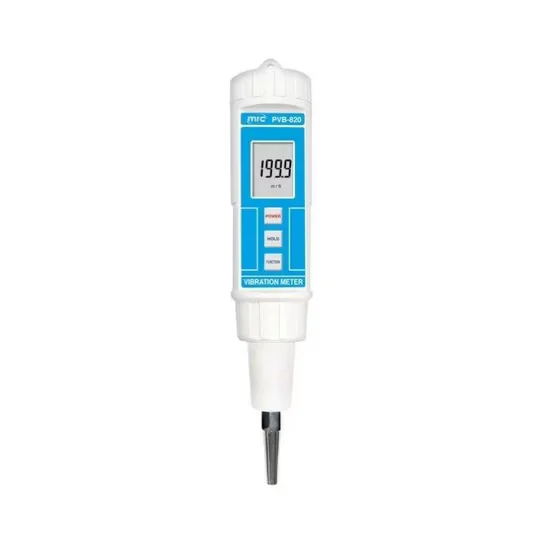
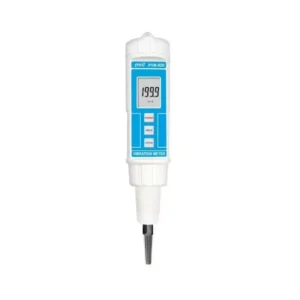
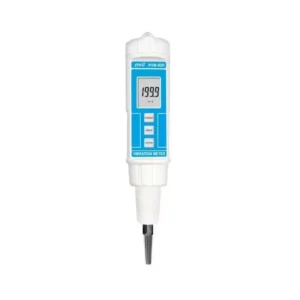
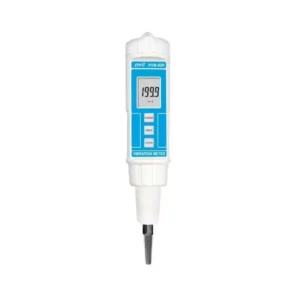
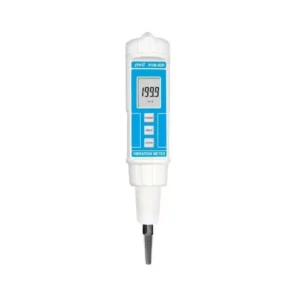
Pen Vibration Meter for Machinery Condition Monitoring — digital display with computer control for precise dynamic balancing and equipment diagnostics.
Applications
Product Details
Authentic Lutron Verification — Every unit includes a scannable QR code linked to the official manufacturer database for instant authenticity confirmation.
| Parameter | Value |
|---|---|
| Product Type | Pen Vibration Meter |
| Accuracy | 2% |
| Acceleration Range | 200 m/s² (20.00 G) |
| Display Type | Digital |
| Control Interface | Computer Control |
| Load Measurement | Electronic Load / Dynamic Load |
| Warranty | 1 Year Warranty |
| Industry | Typical Applications |
|---|---|
| Heavy Equipment MRO | Bearing failure analysis and condition monitoring on mining crushers |
| Machine Tool Manufacturing | Spindle vibration diagnostics and dynamic balancing verification |
| Power Generation | Rotating machinery health assessment in wind turbine gearboxes |
| Automotive Aftermarket | Drivetrain and motor vibration troubleshooting during assembly |
Vibration data removes the guesswork from rotating machinery diagnostics before catastrophic failure occurs.
Early in my career, I shipped a batch of motor bearings to Brazil without double-checking the vibration grade. The installed units generated excessive noise, leading to a massive warranty claim. That costly mistake completely changed my approach to field service. Now, whether I am inspecting machine tool spindles in Mexico or checking heavy-duty pumps in Chile, I never rely on auditory checks alone. A reliable pen vibration meter supplier provides the exact diagnostic tools needed to capture baseline metrics, ensuring precision bearings perform exactly as engineered.
When sourcing MRO replacement parts across different continents, having the right diagnostic equipment is just as critical as the bearings themselves. As a dedicated pen vibration meter supplier, we ensure our diagnostic instruments integrate perfectly with your existing maintenance protocols. This digital meter allows technicians to capture precise acceleration data, transforming subjective maintenance into objective, data-driven reliability management for global industrial clients.
Rotating equipment operates under intense radial and axial loads, where minor misalignments quickly amplify into destructive harmonic frequencies. High operational speeds generate significant friction heat, altering internal clearance and degrading lubricant viscosity over time. Contaminants like metallic dust or moisture easily bypass compromised seals, accelerating surface fatigue on the raceways. Monitoring these dynamic conditions requires an instrument capable of capturing high-frequency acceleration spikes before they manifest as audible noise or physical damage.
Selecting the right diagnostic instrument depends heavily on the specific measurement range and data integration requirements of your facility. The 2% accuracy rating ensures that subtle shifts in vibration amplitude are captured reliably, preventing false alarms during routine condition monitoring. With an acceleration range reaching 200 m/s², the sensor easily handles the high-frequency impacts typical of early-stage bearing defects. The digital display provides immediate visual feedback, while the computer control interface allows for direct data logging and trend analysis. This dynamic load measurement capability is essential for evaluating machinery under actual operating conditions rather than static bench tests.
Relying on outdated or poorly calibrated measurement tools often leads to misdiagnosed equipment health, resulting in unnecessary teardowns or missed critical defects. Premature bearing failures frequently stem from undetected resonance issues that could have been identified with proper dynamic balancing checks. According to established failure analysis frameworks, a significant share of unplanned downtime originates from ignored early-stage vibration anomalies. Investing in precise diagnostic hardware ultimately protects your production schedule and extends the operational lifespan of critical rotating assets.
Sourcing mixed-brand bearing packages alongside specialized MRO tools from a single global supplier eliminates the friction of coordinating multiple vendors. We maintain massive spot inventory, ensuring that urgent maintenance requirements for diagnostic tools are met without typical multi-week lead times. Our technical selection support helps you cross-reference equivalent models and verify sensor compatibility for your specific data logging software. Furthermore, our global shipping consolidation service means your precision bearings and calibration instruments arrive together, fully inspected and ready for immediate field deployment.
To ensure this diagnostic instrument perfectly matches your maintenance workflow, please share the specific machinery types and operating environments you intend to monitor. Providing details about your existing computer control systems allows our engineering team to verify software integration and data logging compatibility. We will then recommend the optimal sensor configuration and accessory package configured for your exact condition monitoring requirements.
Q: How do I use this meter for bearing failure analysis?
A: Place the sensor tip directly against the bearing housing to capture high-frequency acceleration data. The digital display will show real-time vibration levels, helping you identify early-stage defects like spalling or lubrication starvation before they cause catastrophic equipment failure during continuous operation.
Q: What is the calibration cycle for this vibration meter?
A: We recommend annual calibration to maintain the strict 2% accuracy specification, especially when used in harsh MRO environments. Regular verification ensures the dynamic load measurements remain reliable, providing consistent data for your long-term machinery condition monitoring and critical trending analysis workflows.
Q: How does the computer control integration work?
A: The instrument features a dedicated data output port that connects to standard PC interfaces for advanced logging. This computer control capability allows maintenance teams to export acceleration readings, generate trend reports, and integrate the data into existing predictive maintenance software platforms.
Q: What is the difference between dynamic and electronic load measurement?
A: Dynamic load measurement captures the actual vibration forces generated by the rotating machinery during operation. In contrast, the electronic load refers to the internal circuit processing within the meter itself, ensuring the digital display accurately translates raw sensor signals into readable acceleration values.
Q: How do I select the right vibration tool for heavy equipment?
A: Heavy equipment requires instruments with a broad acceleration range, such as the 200 m/s² capacity of this model. You must also consider the harsh environmental conditions, ensuring the tool offers rugged construction and reliable computer control integration for field data logging.
Before You Enquire
A complete enquiry ties every price to the right execution, drawing and project stage. It also catches the sleeves and locking components that BOMs often leave out.
Send Your BOMSame Product Family
These bearings share a category with this model, so you can review them together when one BOM covers several lines.
FAQ
The exact execution is confirmed before you accept a product quote. Share the BOM line and drawing revision. If the marking on an old bearing is incomplete, send a clear photo and note what still needs checking.
List each stage as its own quantity with its own required date. Prototype, production and spare quantities can then appear separately in one project quote, so planners can schedule each stage on its own timing.
State the BOM line, the drawing revision and whether alternatives are allowed. A separately identified alternative is settled before the product quote is accepted. Technical changes require buyer approval, so your design engineer keeps control of the specification.
Product documents are confirmed at the written quote stage, order by order. List the documents your project requires in your enquiry. Transport documents are confirmed with the shipping arrangements for the order.
Request a Quote
SKF Mechanical and Electrical Equipment supplies SKF ball, roller and mounted bearings to buyers worldwide. Your written quote states model, quantity, price and currency, availability, estimated lead time and validity.